
Address
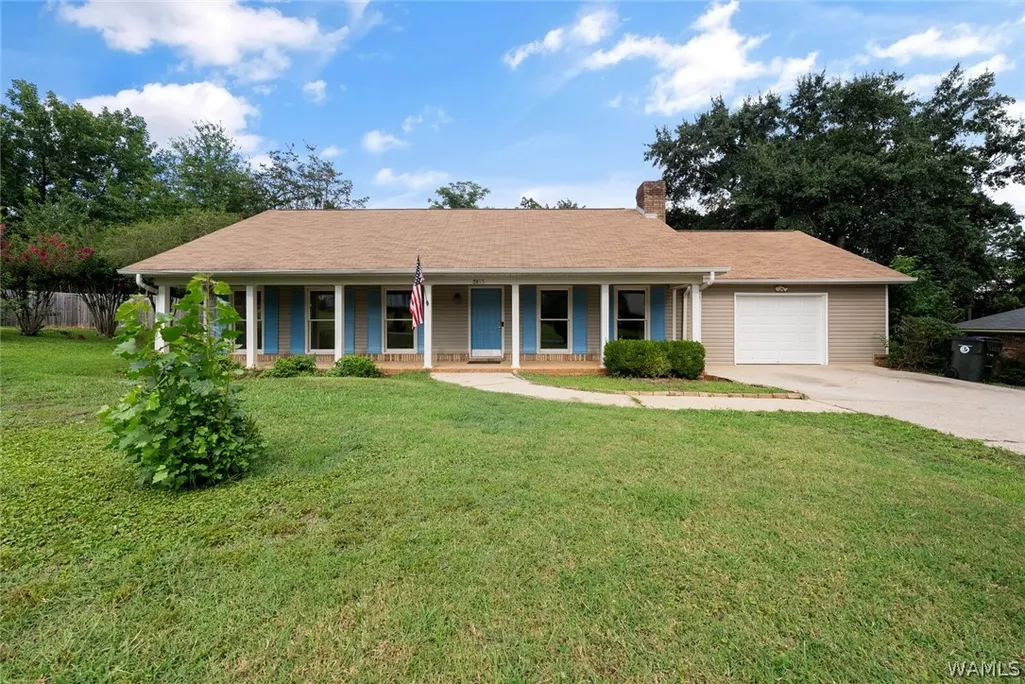
3813 Norwood Lane, Tuscaloosa, AL
Price
$ 285,000
Property Attributes
- MLS#176471
- TypeSingle Family
- Listing Status Active
- CountyTuscaloosa
- CityTuscaloosa
- AreaSouth East Tuscaloosa City
- NeighborhoodNorwood Lane
- Zip35405
- Style
- Year Built1987
- Price$ 285,000
- Bedrooms5
- Full Bathrooms2
- Half Bathrooms0
- Sqr Footage2759
- Lot Size0.36 Acres
Data Source:
West Alabama MLS (WAMLS)
Property Description
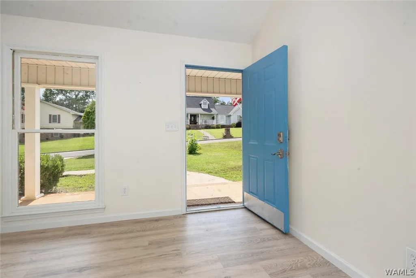
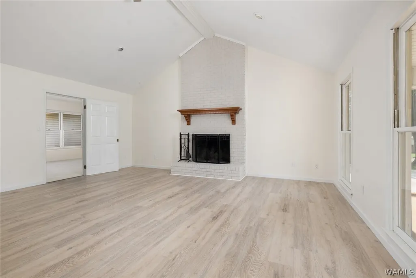
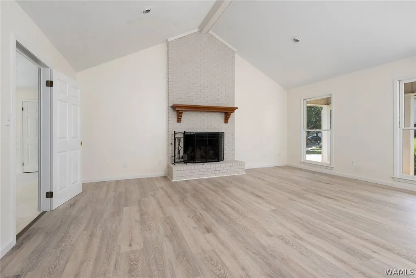
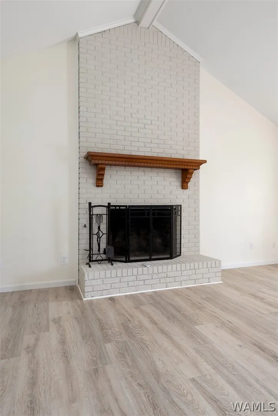
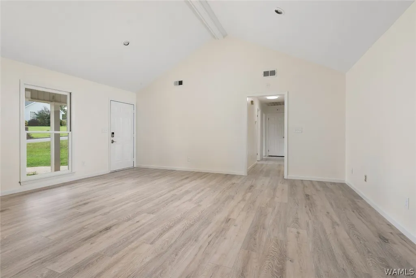
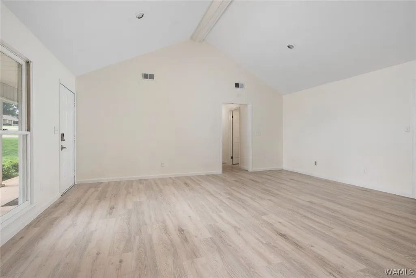
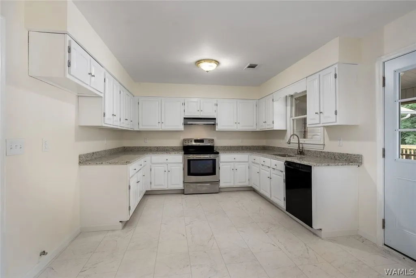
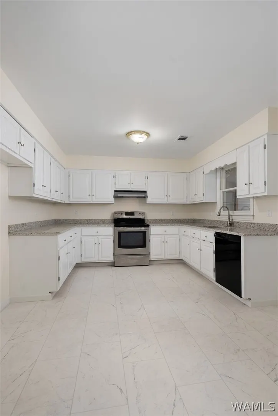
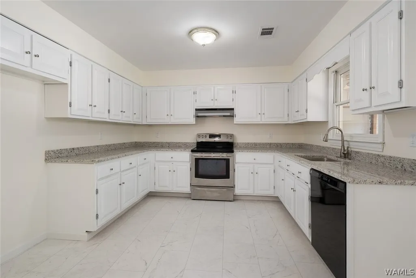
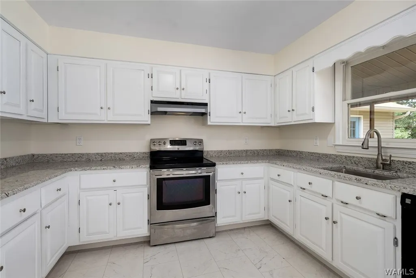
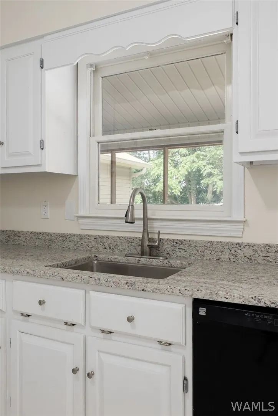
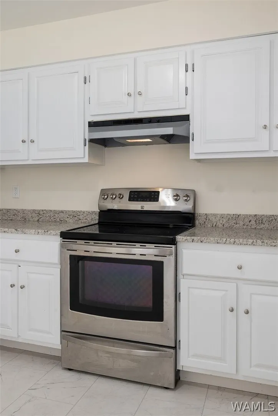
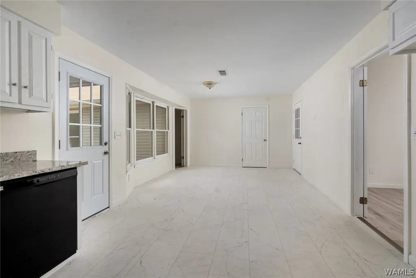
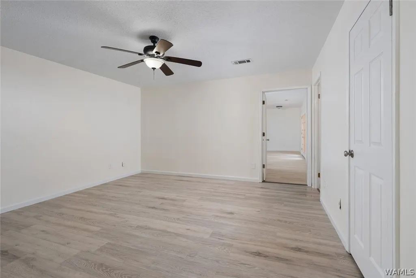
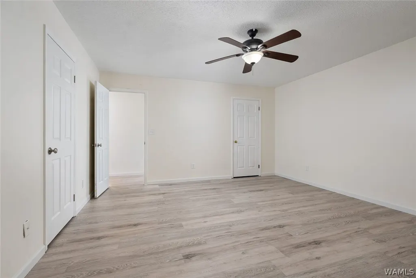
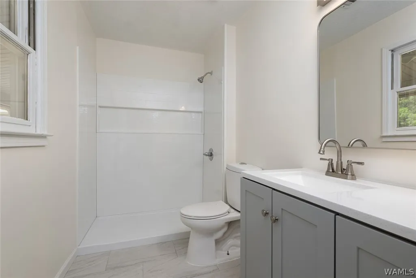
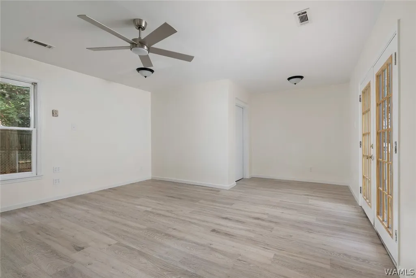
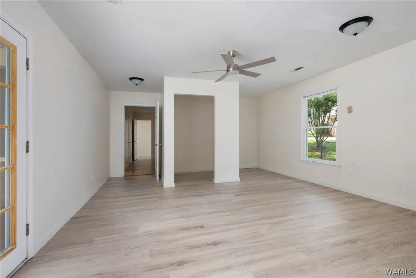
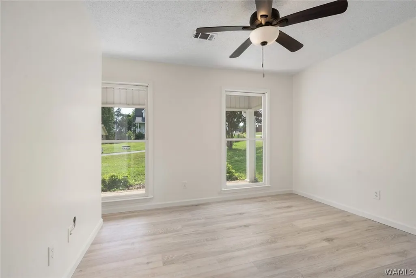
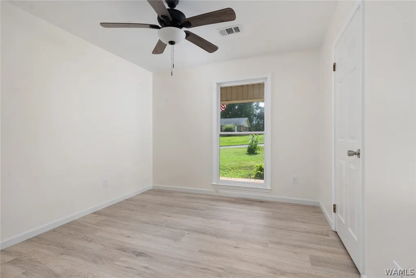
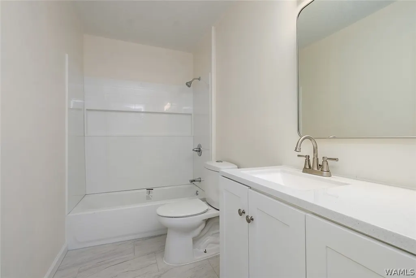
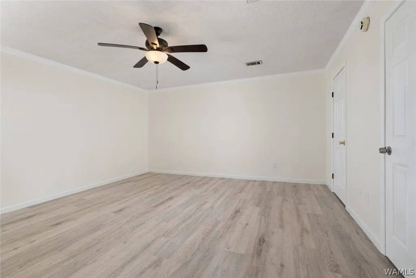
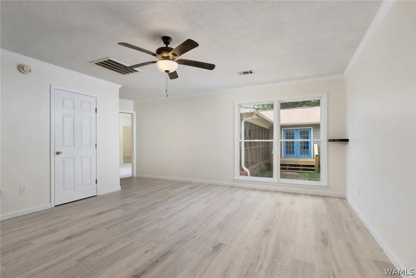
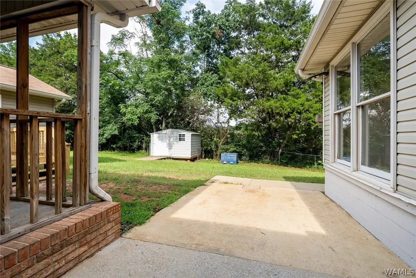
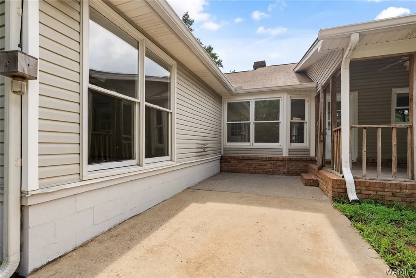
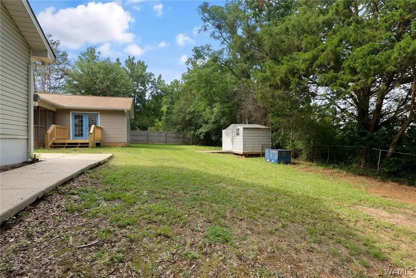
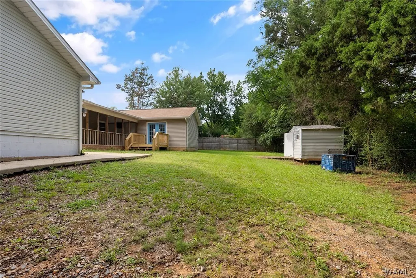
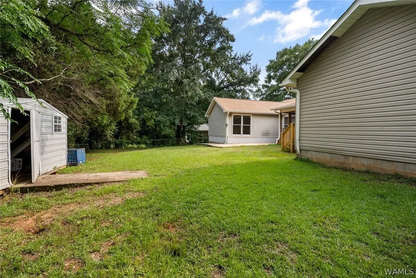
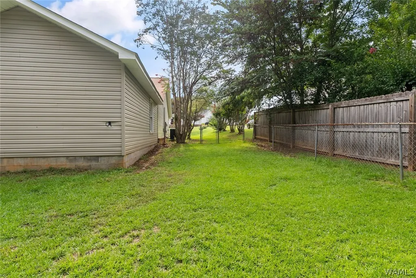
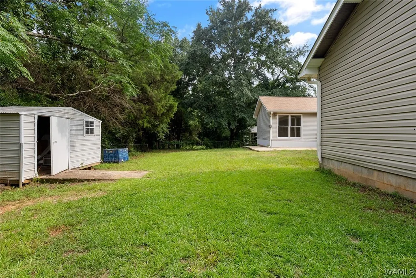
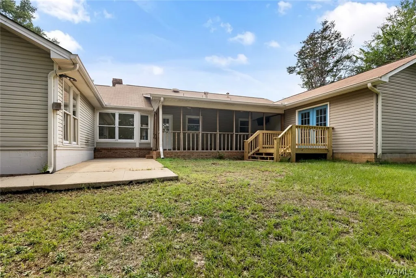
Welcome to this updated 4 bedroom, 2 bath home on Norwood Lane in Tuscaloosa! This spacious home offers a flexible floor plan with the option of a fifth bedroom, home office, or bonus room to fit your lifestyle. Inside, you'll find durable luxury vinyl plank (LVP) flooring throughout, fresh interior paint, and a fully updated kitchen featuring brand-new appliances. A new HVAC system. Outside, the large backyard includes a storage building, offering plenty of space for tools, lawn equipment, or extra storage. Whether you're looking for a family home or an investment opportunity, this move-in-ready property combines modern updates with functional living space in a convenient Tuscaloosa location.
| Elementary School | Middle School | High School |
|---|---|---|
| Woodland Forest Elementary School | Eastwood Middle School | Bryant High School |
| Price History | |
|---|---|
| 7/22/2026 | Listed $289,000 |
| 8/17/2026 | 1$285,000 |
General Features
| Utilities | Sewer Connected |
|---|---|
| Property Subtype | Single Family Residence |
| County | Tuscaloosa |
| Property Type | Residential |
| Attached Garage | true |
| Subdivision Name | Norwood Lane |
| Garage Y/N | true |
| Status | Active |
| Directions | FROM MCFARLAND BLVD, TURN LEFT ONTO HARGROVE RD, CONTINUE STRAIGHT TO NORWOOD LANE ON RIGHT, TURN RIGHT INTO NORWOOD LANE, HOUSE ON THE LEFT. |
| ModificationTimestamp | 2026-08-17T15:06:33.003-00:00 |
| High School | Bryant |
| City | Tuscaloosa |
| MLS Area | (05) South East Tuscaloosa City |
| Lot Size Units | Acres |
| Elementary School | Woodland Forest |
| Middle/Junior High School | Eastwood |
| Lease Considered Y/N | false |
| Standard Status | Active |
| Property Sub Type Additional | Single Family Residence |
| PostalCity | Tuscaloosa |
| Sewer | Connected |
| Heating | Multiple Heating Units |
| Cooling | Central Air,2 Units |
| Roof | Composition,Shingle |
| Construction Materials | Vinyl Siding |
| Legal Description | Lot 11 Norwood Lane |
| Living Area | 2759 |
| Possession | Close Of Escrow |
| Appliances | Electric Oven,Electric Range,Disposal,Multiple Water Heaters,Microwave |
| Architectural Style | Other |
| Pool Features | None |
| Year Built | 1987 |
| Stories Count | 1 |
| Levels | One |
| Full Baths | 2 |
| Listing Terms | Cash,Conventional,FHA,VA Loan |
| Year Built Details | Over 35 |
| Property Condition | Resale |
| Other Structures | Workshop |
| Garage Spaces | 1 |
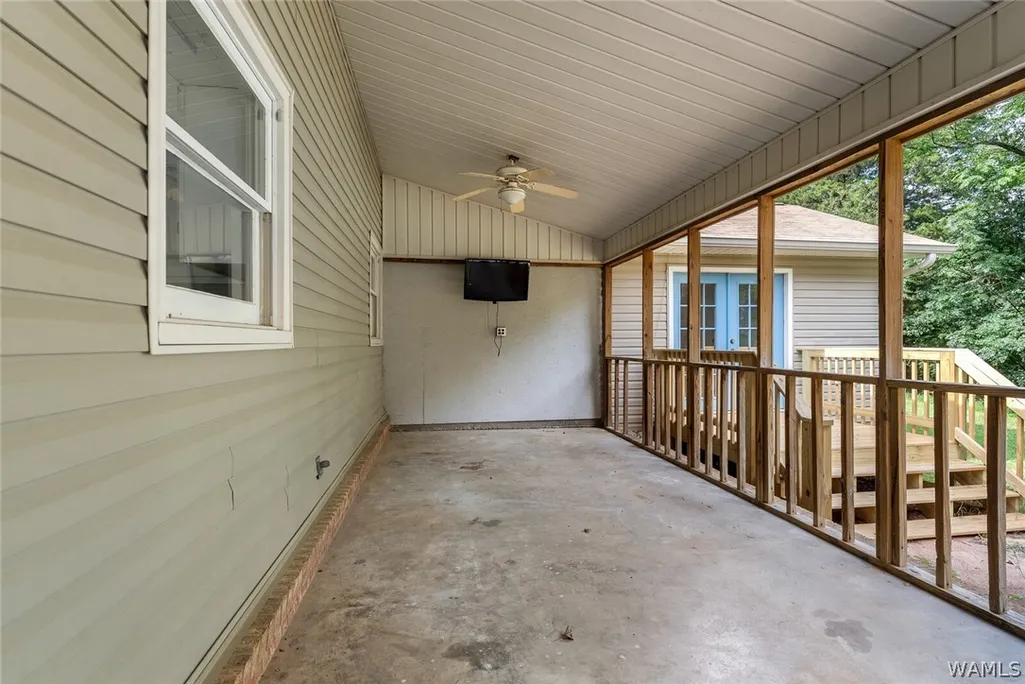
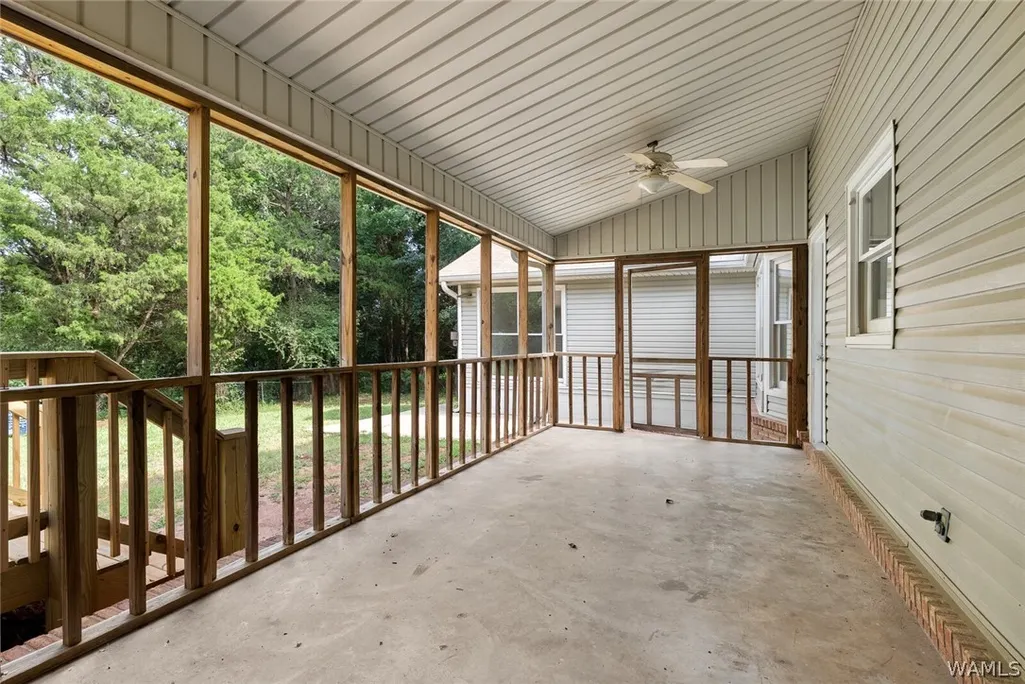
| Patio/Porch Features | Covered,Open,Patio,Porch |
| Security Features | Smoke Detector(s) |
Interior Features
| Basement (Y/N) | false |
|---|---|
| Air Conditioning Y/N | true |
| Heating Y/N | true |
| Fireplace Y/N | true |
| Total Baths | 2 |
| Fireplace Features | Family/Living/Great Room,Wood Burning |
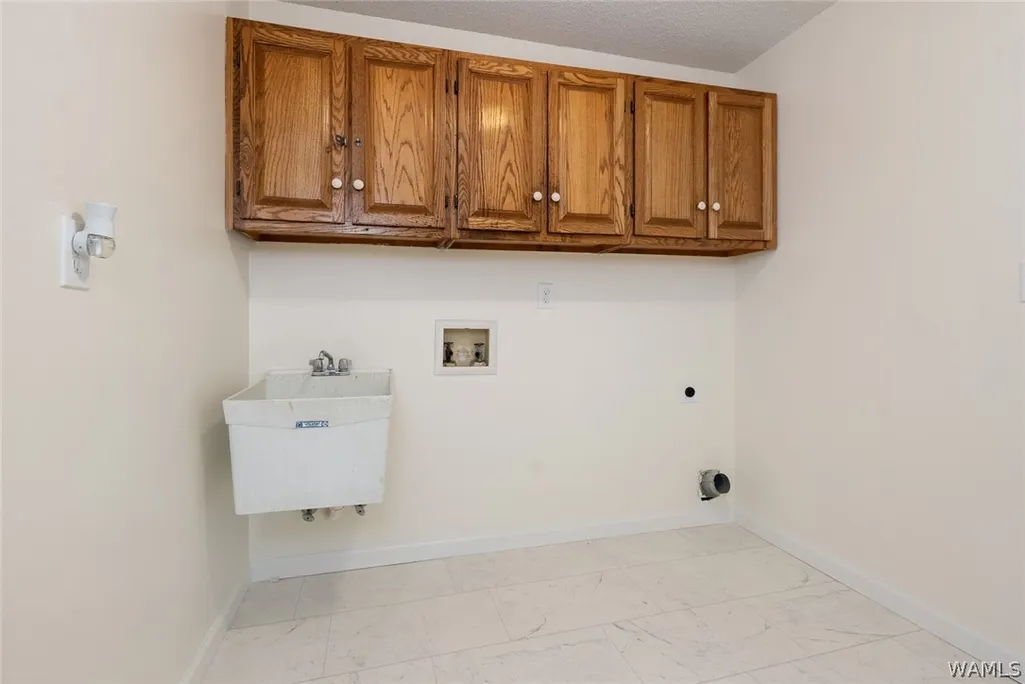
| Laundry Features | Main Level,Laundry Room |
| Total Bedrooms | 5 |
| Interior Amenities | Breakfast Area,Ceiling Fan(s),Granite Counters,Solid Surface Counters,Vaulted Ceiling(s),Walk-In Closet(s) |
| Window Features | Clad,Vinyl |
Exterior Features
| Lot Size Area | 0.36 |
|---|---|
| Lot Size Acres | 0.36 |
| Road Surface Type | Paved |
| Waterfront Y/N | false |
| Building Area Total | 2759 |
| Parking Features | Attached,Concrete,Driveway,Garage,One Car Garage,Garage Door Opener |
| Foundation Details | Slab |
| Fencing | Wood |
Amenities
- Foreclosure
- Views
- Short Sale
- New Construction
- Adult 55+
- Lease To Own
- No HOA Fees
- Furnished
- Primary On Main
- Air Conditioning
- Seller Finance
- Green
- Fixer Upper
- Horse
- Golf
- Fireplace
- Deck
- Garage
- Basement
- Pool
Property vs Single Family Average in 35405
Price
Year Built
 West Alabama Multiple Listing Service, Inc.® All information is believed to be accurate but is not guaranteed. Protected by Copyright© 2026 and is owned either by the Tuscaloosa Association of REALTORS® or by the developers of the software, Kunversion, LLC. All rights reserved.
